Sobha Central Mall
Details
Amenities and Facilities
Payment Plan
60/40 Retail Payment Plan
Project Overview
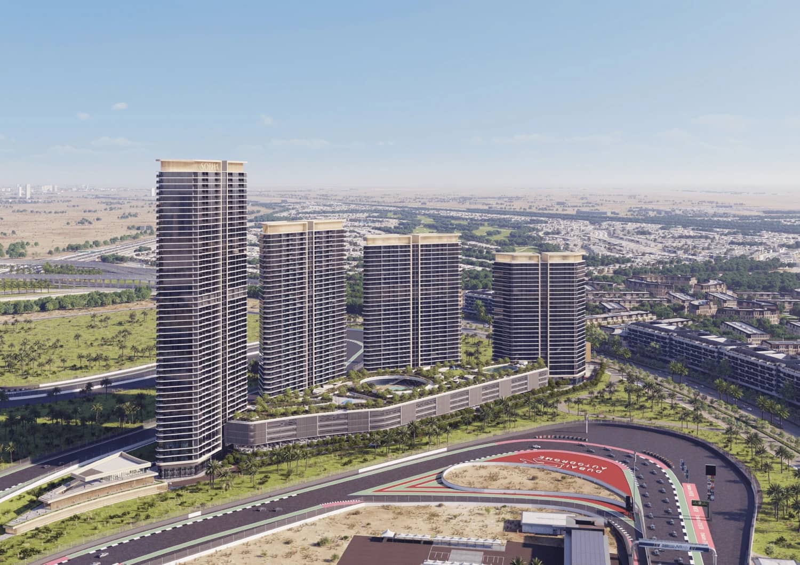
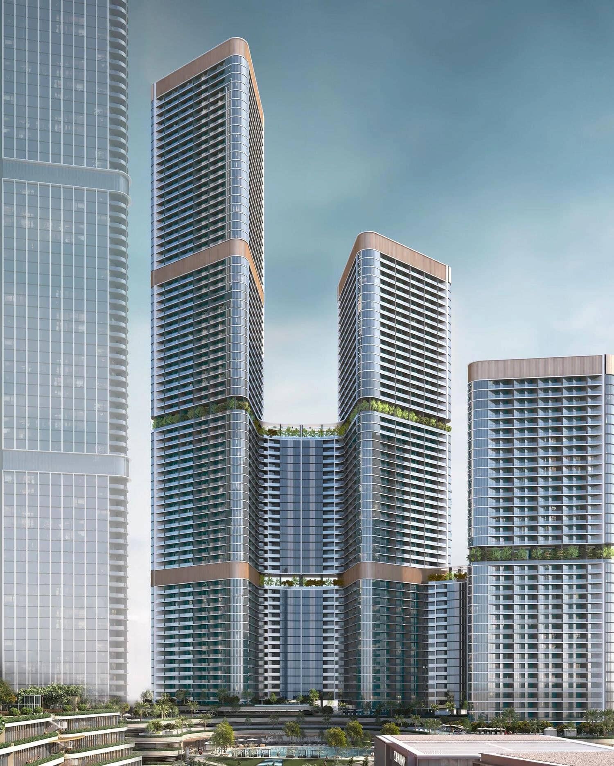
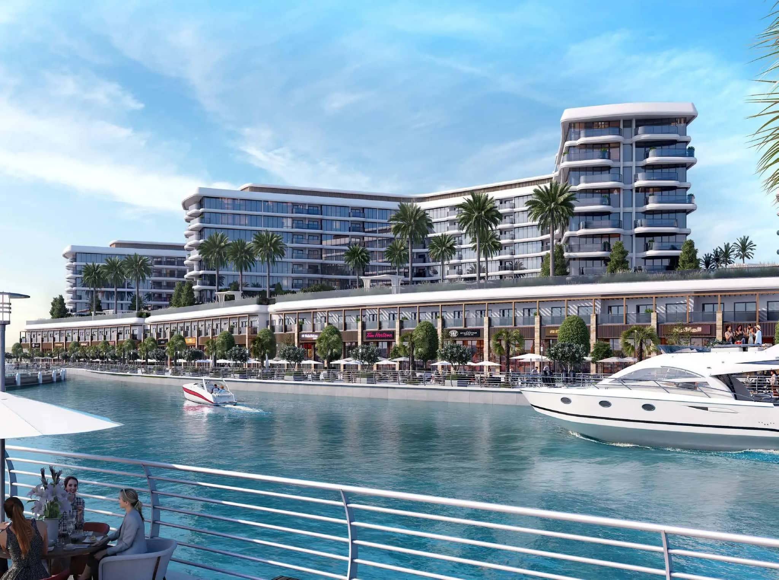
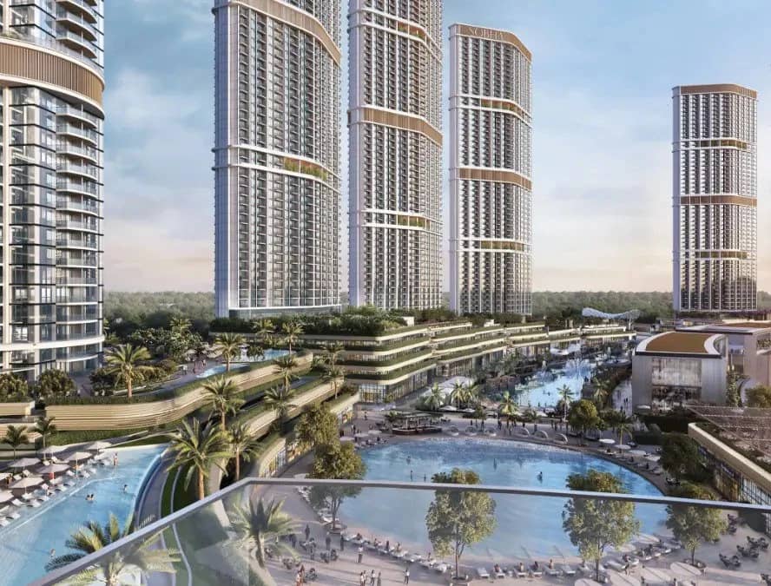
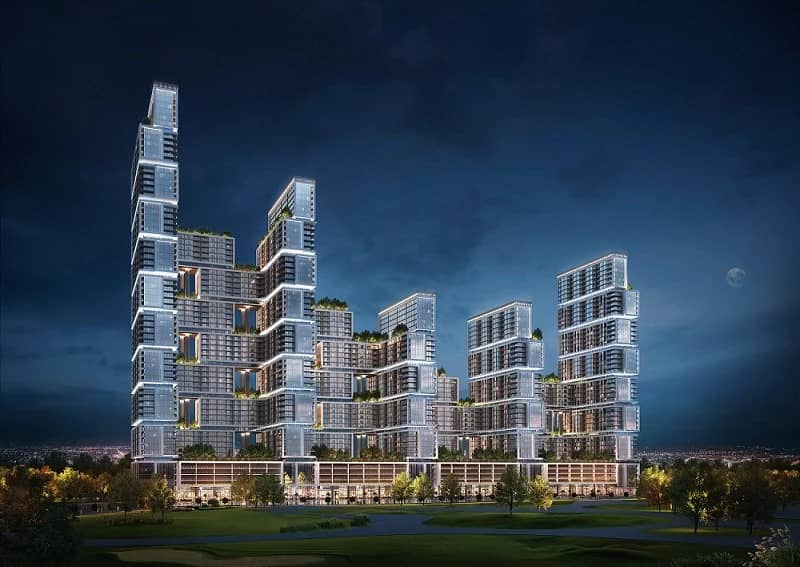
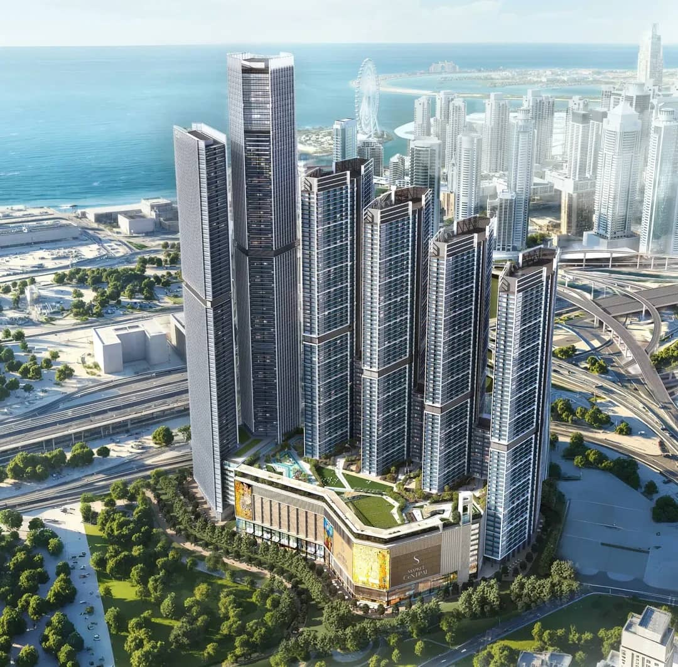
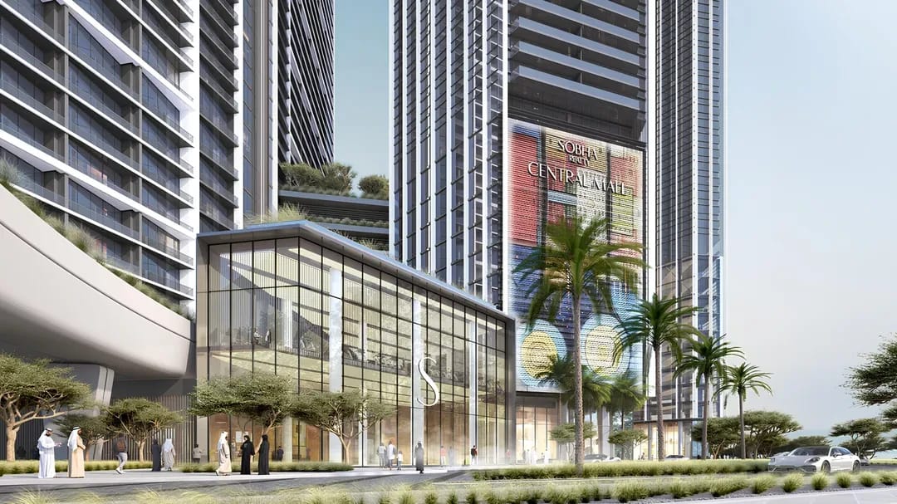
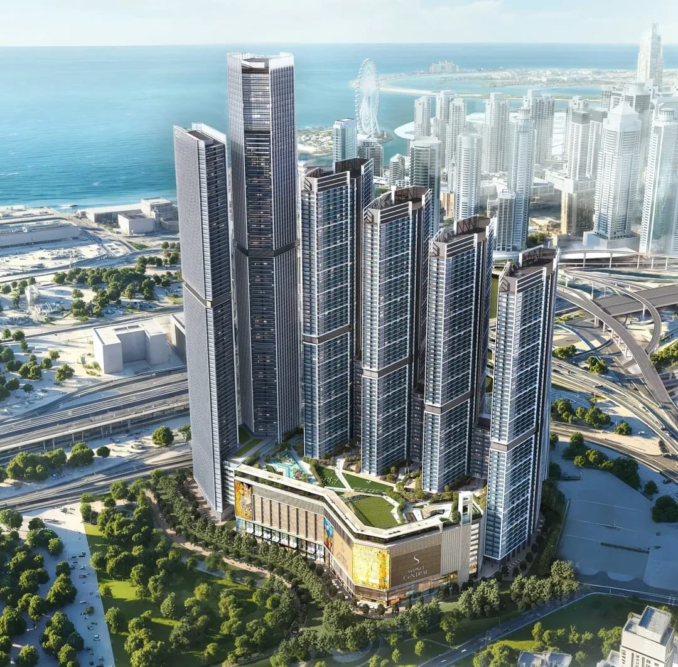
Sobha Central Mall is the retail and shopping component of Sobha Central, a landmark mixed-use development by Sobha Realty on Sheikh Zayed Road. The wider master development combines six premium residential towers, dedicated office spaces, landscaped elevated parks, dining, entertainment, and a tech-powered retail mall. The mall is planned as an integrated commercial destination serving residents, office users, visitors, and the surrounding Sheikh Zayed Road corridor. With retail spaces starting from approximately AED 5.31 million and completion expected around December 2030, Sobha Central Mall is positioned as a premium commercial investment within a large self-contained urban hub.
About the Project
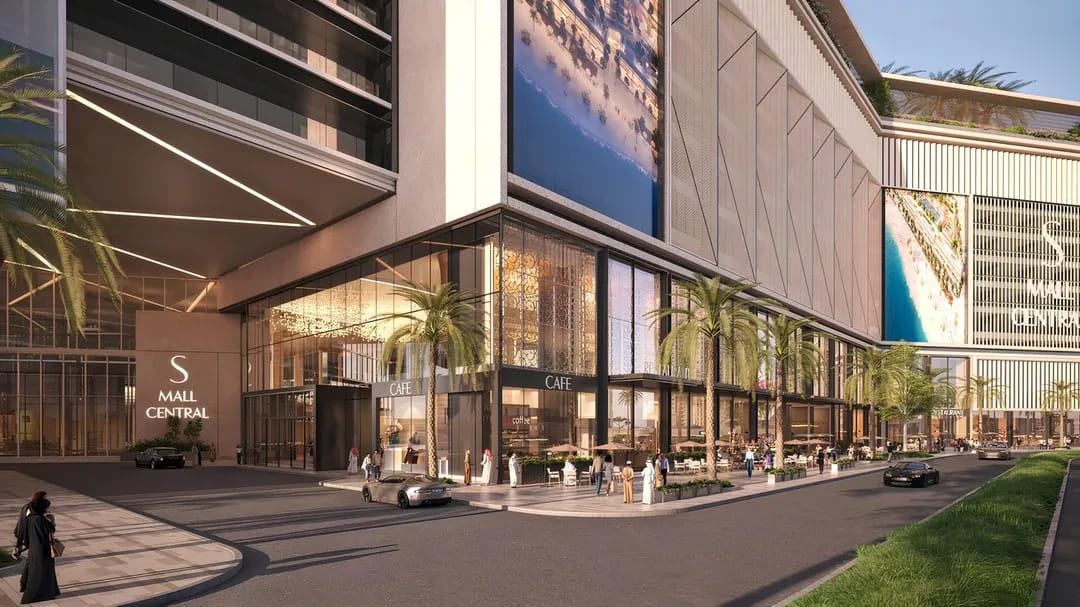
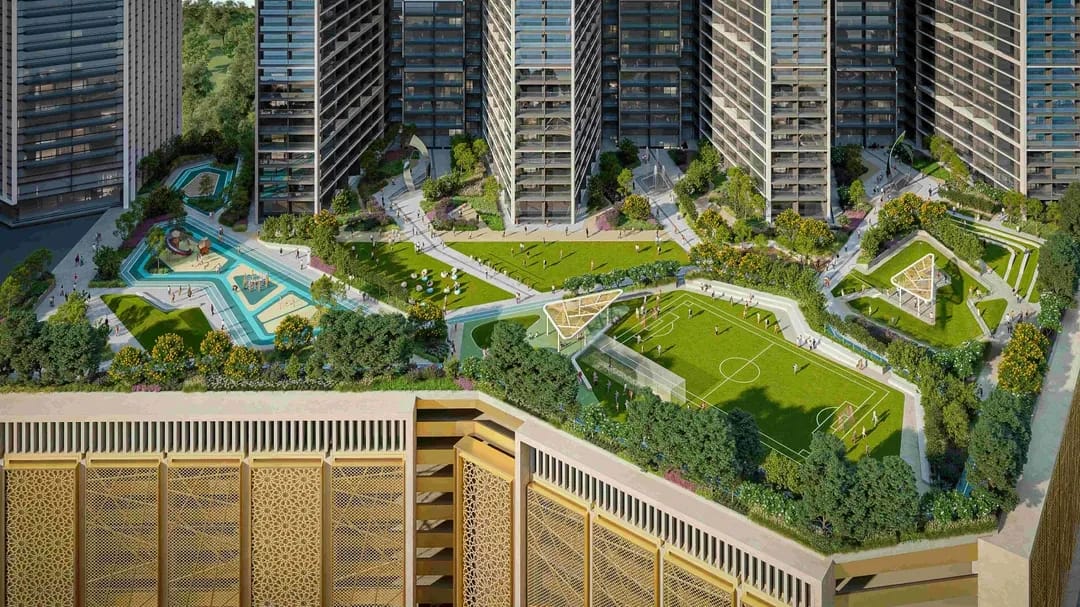
Sobha Central Mall is designed to support a complete live-work-shop lifestyle within the Sobha Central master community. The retail podium includes shopping, cafes, restaurants, supermarket convenience, lifestyle services, and direct internal access from select residential tower lift cores. Sobha Central also includes premium office spaces, co-working areas, green parks, leisure amenities, wellness areas, landscaped gardens, event lawns, and social spaces. Its position on Sheikh Zayed Road, close to Jebel Ali Metro Station and major western Dubai districts, gives the mall strong accessibility for daily retail, dining, and service-led footfall.
About the Properties
Retail spaces at Sobha Central Mall are planned for operators and investors seeking commercial units inside a high-density mixed-use development. Published retail options show sizes from approximately 966 sq. ft. to 8,219 sq. ft., with prices starting from around AED 5.31 million and extending upward depending on unit size, frontage, location, and configuration. The units are suitable for fine dining, cafes, boutique retail, wellness concepts, service businesses, and lifestyle brands targeting residents, office occupiers, and visitors. The mall benefits from its direct relationship with the residential towers and office component, creating an internal demand base from day one.
Location
- Jebel Ali Metro Station- 0.3km
- Ibn Battuta Mall- 3km
- Jumeirah Lake Towers- 5km
- Dubai Marina- 7km
- Jumeirah Beach Residence- 8km
- Dubai Media City- 10km
- Dubai Internet City- 11km
- Expo City Dubai- 14km
- Al Maktoum International Airport- 28km
- Downtown Dubai- 30km
Economic Appeal
Sobha Central Mall’s economic appeal comes from its Sheikh Zayed Road frontage, mixed-use ecosystem, built-in residential population, office demand, and limited supply of premium retail within new integrated communities along this corridor. Sobha Realty’s masterplan includes approximately 160,000 sq. ft. of retail space, 175,000 sq. ft. of leasable office space, and 250,000 sq. ft. of green parks, creating a strong lifestyle and commercial anchor. The 60/40 payment structure helps buyers secure retail inventory across the construction period, while the mall’s connection to residential towers, offices, dining, parks, and metro-linked connectivity may support rental demand, tenant retention, and long-term capital appreciation.
About the Develoepr
An international luxury developer committed to redefining the art of living through sustainable communities. Known for their 'backward integration' model, they oversee every stage of development from concept to completion to ensure unmatched quality and craftsmanship.